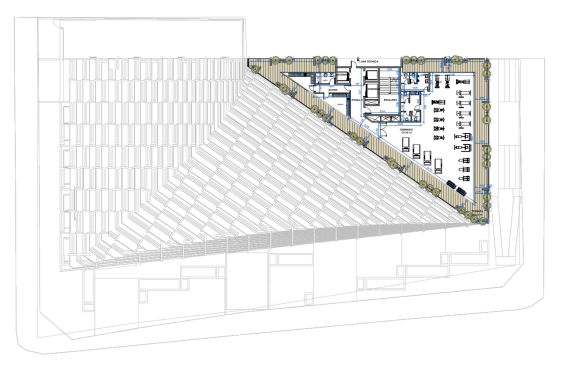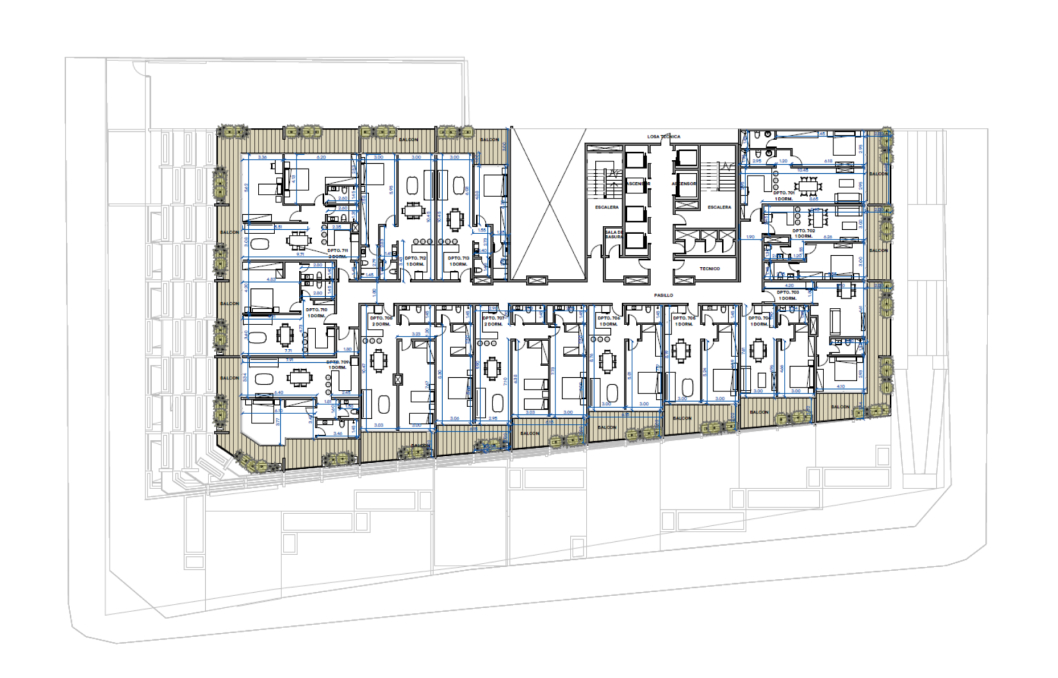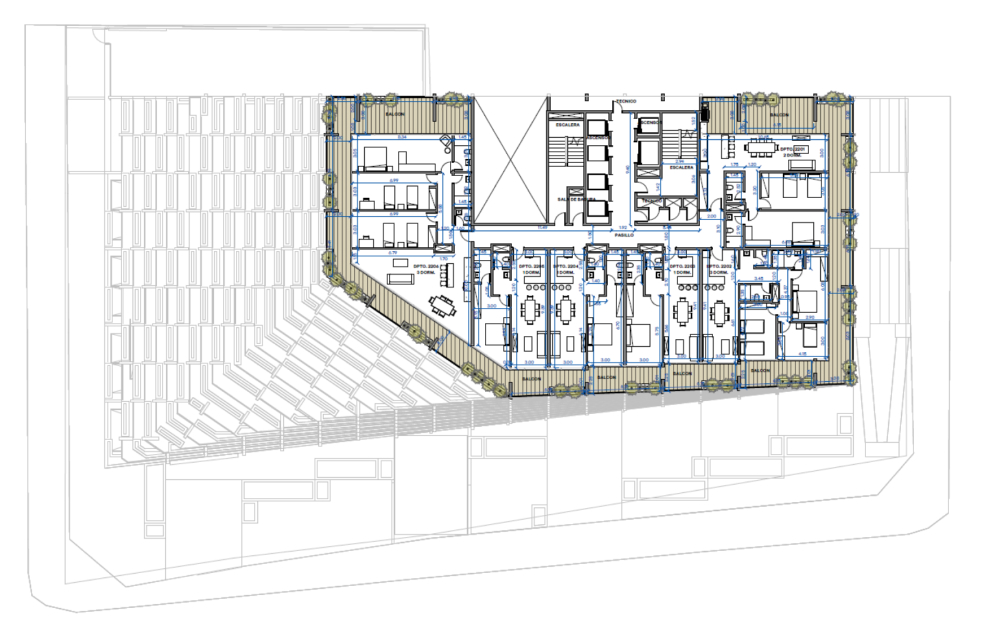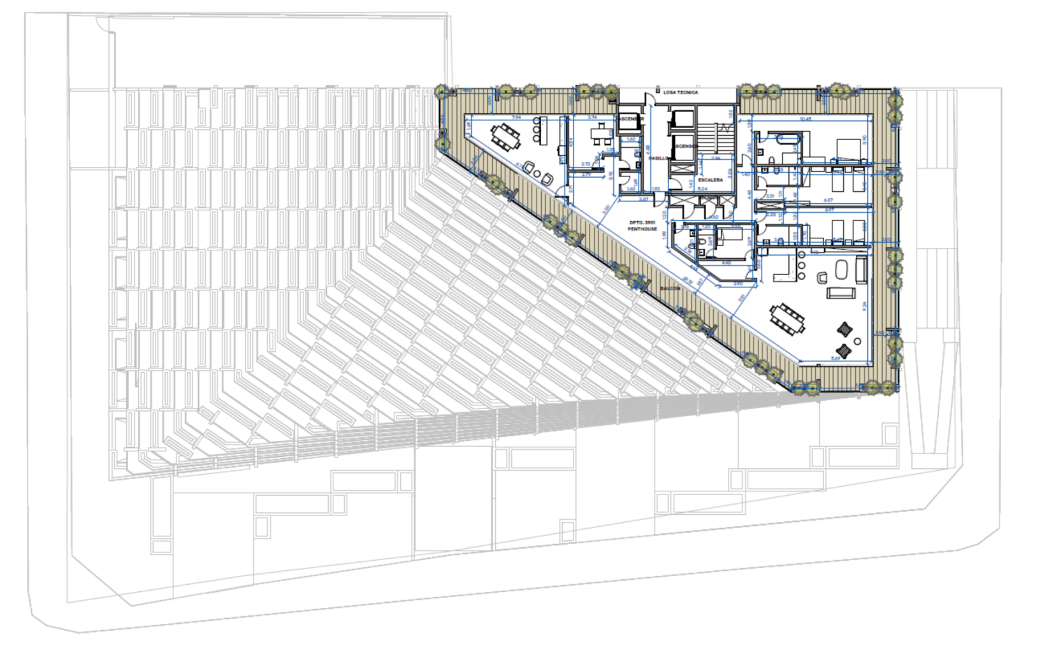

Where

the city meets nature
Tap the image to enlarge

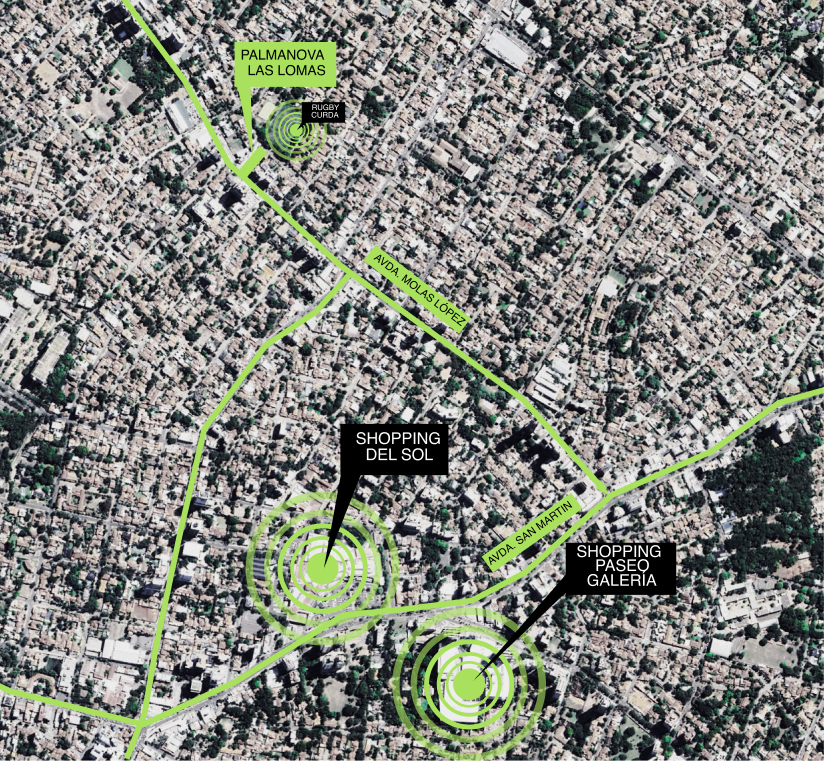
Located at Av. Molas López and Roque Saldívar, in one of Asunción’s most promising areas.

Just minutes from the city’s corporate district and main shopping centers, it combines connectivity, spaciousness, and open views of the CURDA green spaces.
The Project

Palmanova Las Lomas was born from a simple yet uncommon idea: to make the everyday extraordinary.

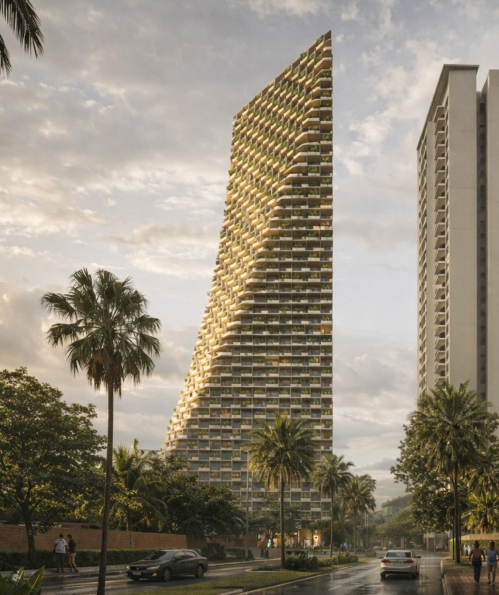
Rising 50 stories above the city, the tower is defined by an angular geometry that responds to its orientation, opens up the views, and creates a stronger connection with its surroundings.

Its distinctive form gives the building its character while enhancing the quality of the spaces within.

Materials, light, and greenery play a central role in the experience of the building. Spaces breathe, expand, and connect with everyday life in a more fluid and authentic way.

With apartments that are more spacious than the market standard, the project introduces a different scale of living: generous interiors filled with natural light and in constant dialogue with the outdoors.
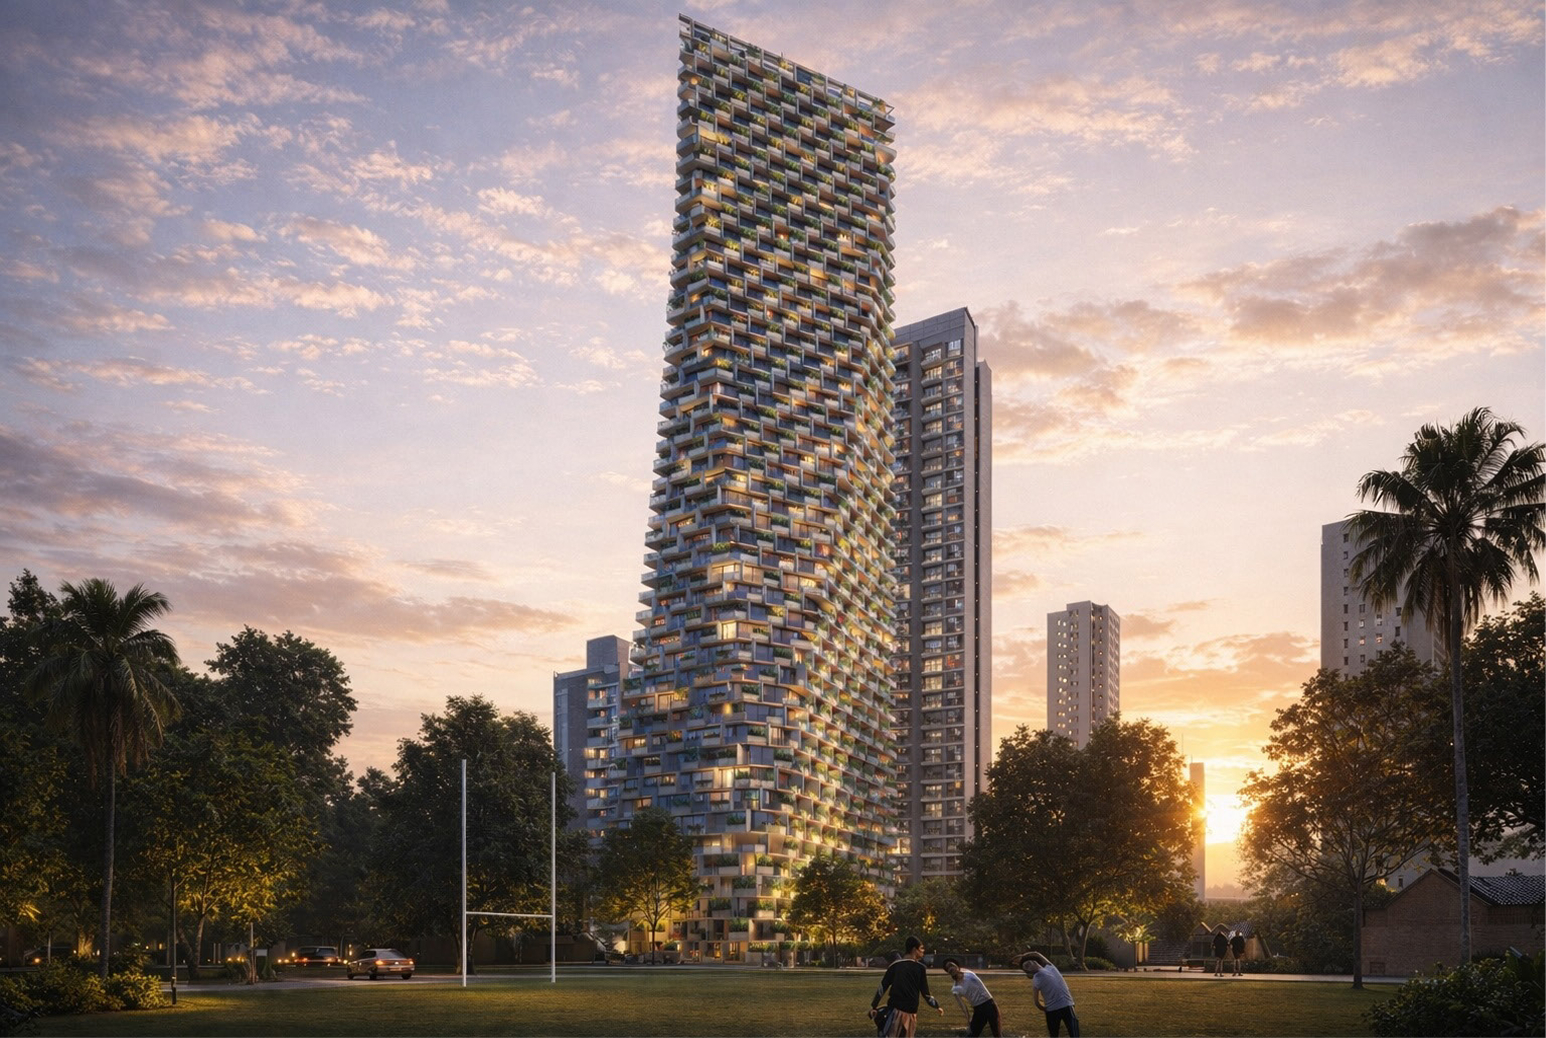
International design. Strength, character and authenticity.

Signature architecture by Jasper Architects, featuring an exposed concrete façade inspired by Brutalist architecture.

Palmanova Las Lomas takes shape as an iconic building, defined by contemporary lines, high-quality materials, and a design conceived to stand the test of time.
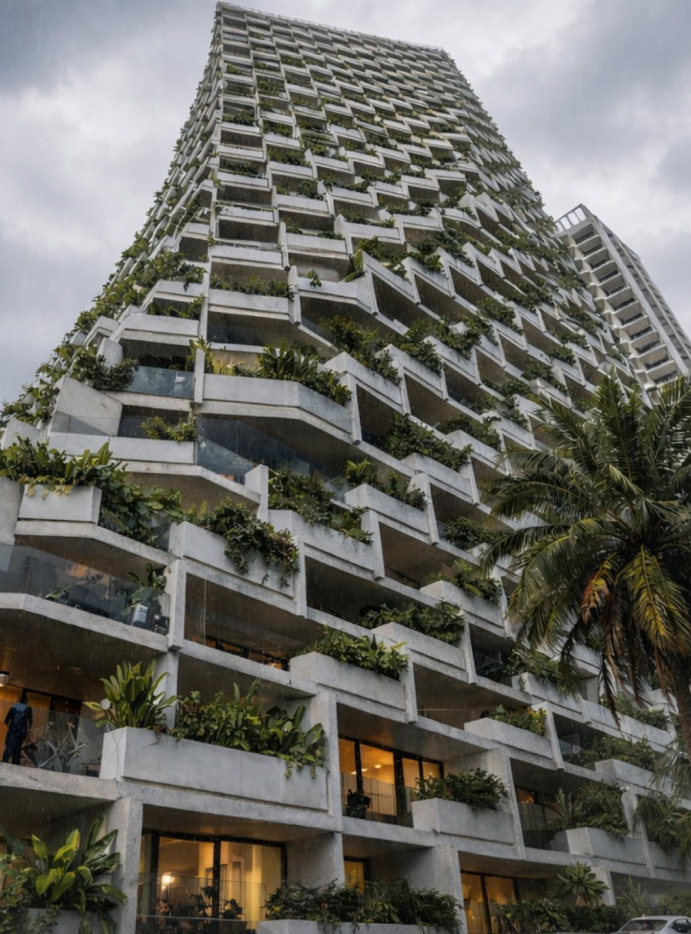
Effortless nature. Lasting value.
At Palmanova, every balcony incorporates real greenery as an integral part of the design, with one key advantage: an automatic irrigation system that requires no maintenance from the owner.It not only enhances your quality of life, but also ensures that the building preserves its premium aesthetic over time.
Expansive floor-to-ceiling windows maximize natural light and create a greater sense of space. Double-glazed insulated windows provide enhanced acoustic and thermal insulation.
4 FLOORS OF ELEVATED AMENITIES
Four full levels dedicated to social life, wellness and recreation.
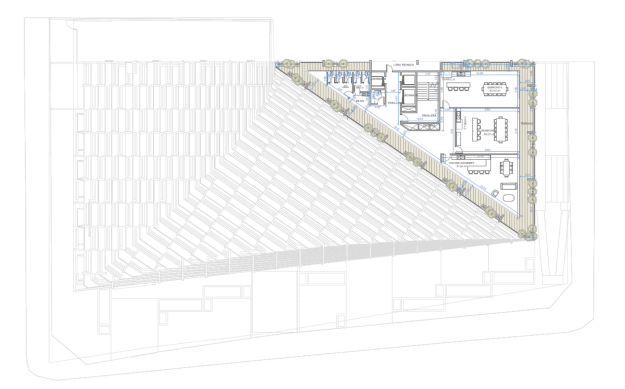
MULTIPURPOSE EVENT SPACE
LEVEL 46

An entire floor dedicated to social gatherings and private events, offering a spacious and flexible setting.

Host meetings, celebrations and special occasions without ever having to leave the building.
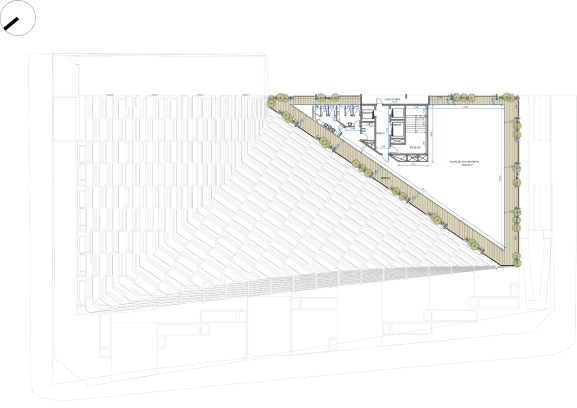
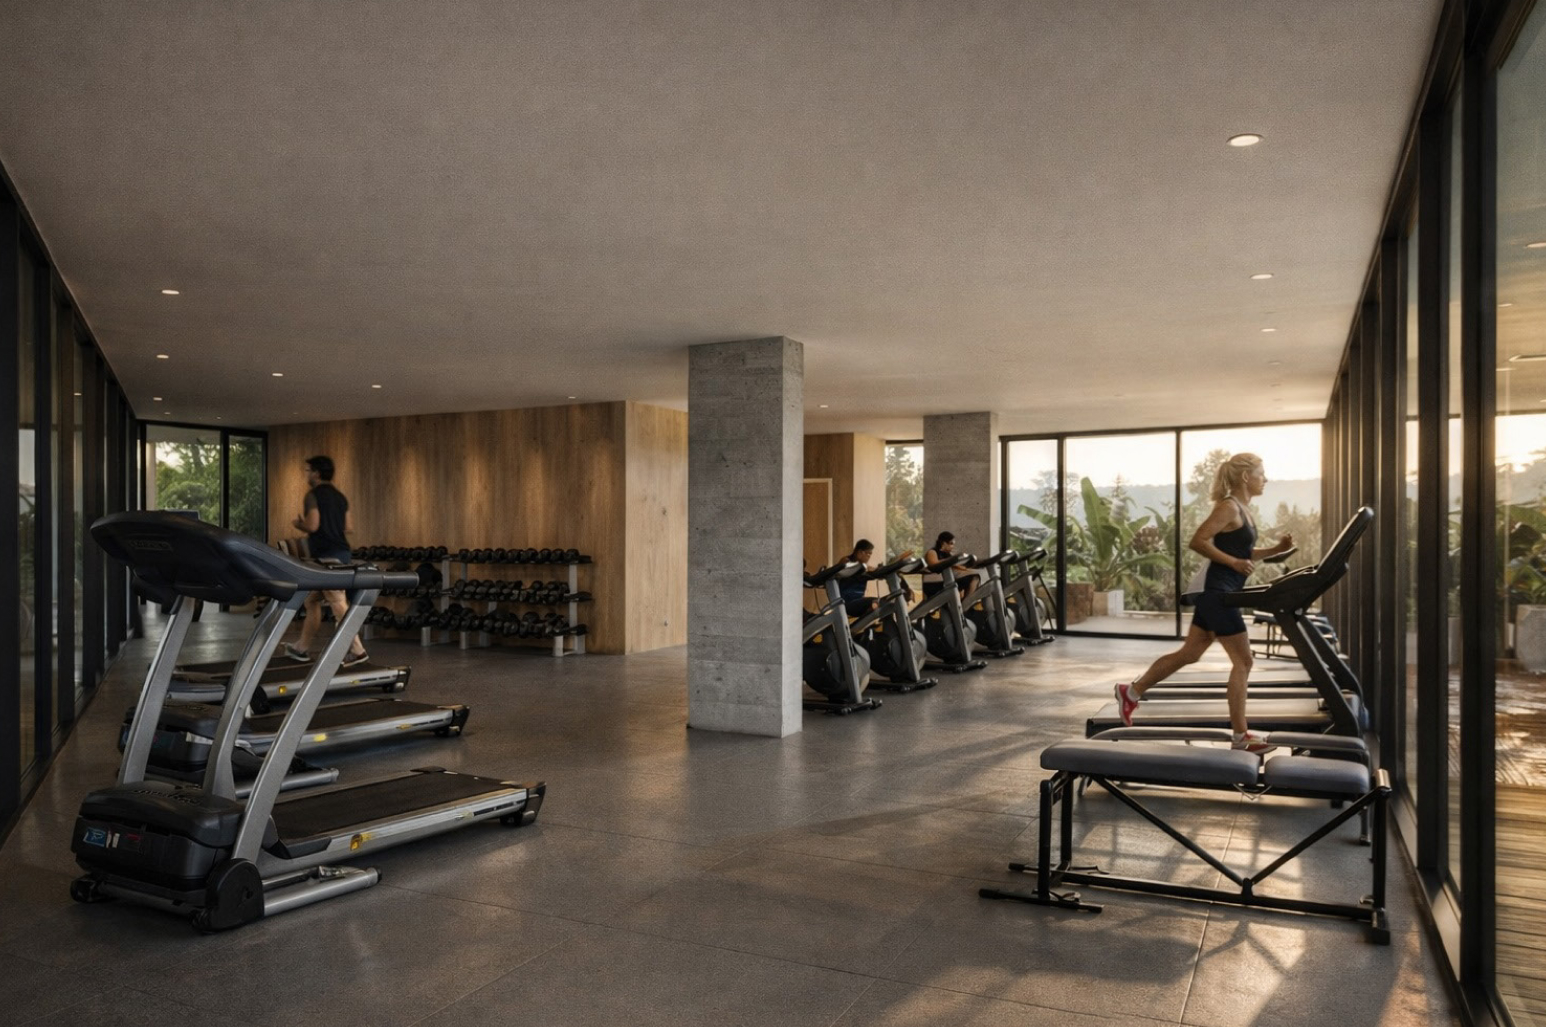
GYM
LEVEL 47

A fully equipped gym designed for everyday training, complete with a sauna area for recovery and wellness.

Making exercise part of your daily routine becomes easier, more convenient and more time-efficient.
BBQ LOUNGES
& GOURMET KITCHEN
LEVEL 48

Climate-controlled BBQ lounges with a professional gourmet kitchen, designed for year-round gatherings in comfort and exclusivity.
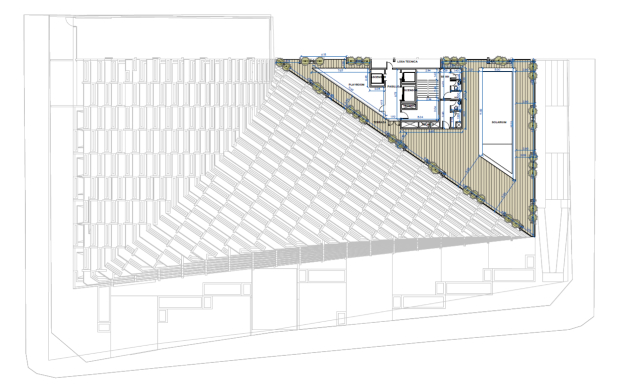
POOL & FUN SPACE
LEVEL 49

An elevated swimming pool and sundeck designed for relaxation and recreation, complete with a dedicated games area.

A setting that combines open views, sunlight and moments of escape without ever leaving the building.

COWORKING SPACE ON THE FIRST FLOOR
Apartment Types
1 Bedroom 63 to 115 m²
2 Bedroom 114 to 201m²
3 Bedroom 143 to 242 m²
Above-average living spaces
1 BEDROOM
63 a 115 m²
A key difference: more space
We don’t follow the trend of reducing square footage.
We create spaces designed to be truly lived in, offering the room discerning residents expect, with every design decision focused on functionality and long-term quality.
2 BEDROOMS
114 a 201 m²
Every apartment includes
  • Built-in closets in bedrooms
  • Air conditioning in the living room and bedrooms
  • Water heater providing hot and cold water throughout the apartment
  • Fully fitted kitchen with oven, cooktop and range hood
Everything you need from day one, with thoughtful features that enhance comfort and reduce the need for future investment.
3 BEDROOMS
143 a 242 m²
penthouse
422 a 533 m²
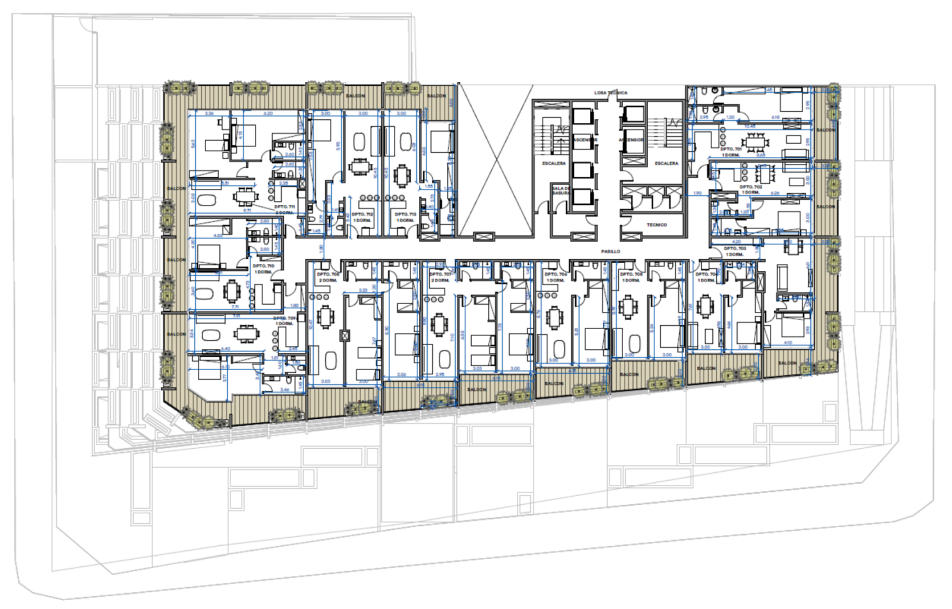
7 full-floor residences
Greater privacy, open views and expansive layouts.
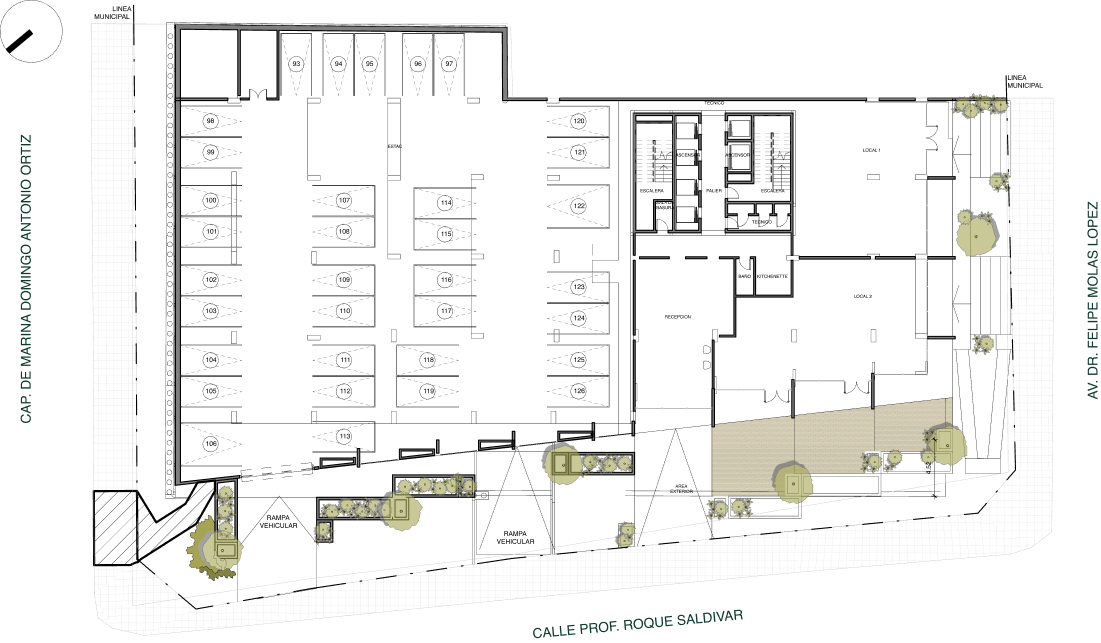
Gastronomy & Coffee Experience on the Ground Floor
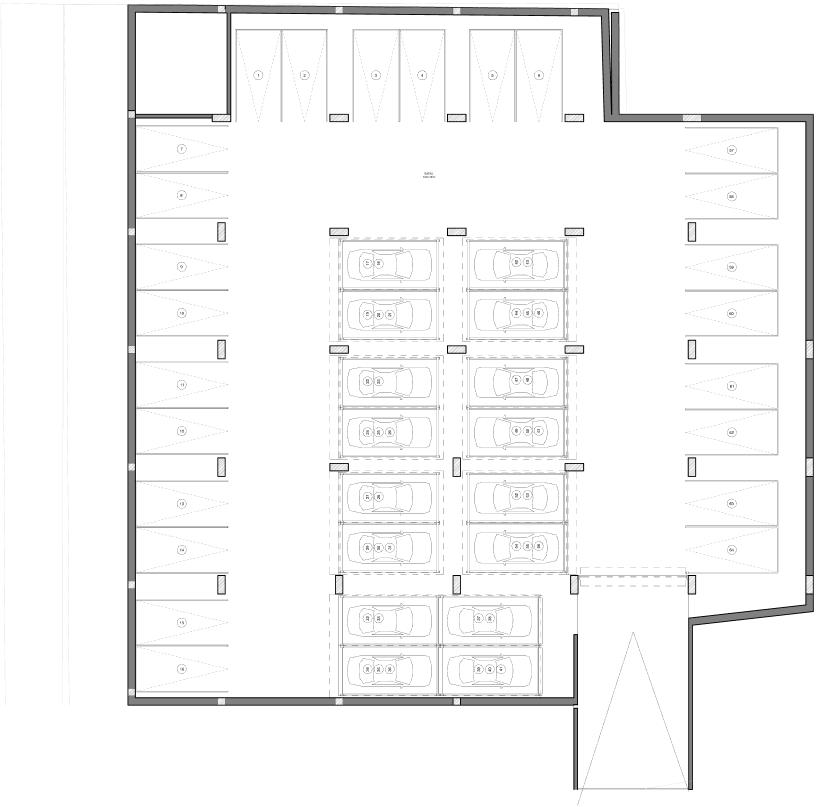
BASEMENT
One level dedicated to parking and technical areas that support the building’s day-to-day operations.
PARKING
LEVEL 00 TO LEVEL 06
VALUE APPRECIATION Scale
Pre-Sale
1.700
/m2
-
(Starting)
Ground-breaking
1.850
/m2
+8,8%
(+150$)
Tier 1
2.000
/m2
+8,1%
(+150$ )
Tier 2
2.150
/m2
+7,5%
(+150$)
Final Price
2.300
/m2
+7,0%
(+150$)

Total Value AppreciationFrom pre-sale to final price

+35,3%
Total increase
(+USD 600/m2)

Each stage marks a new construction milestone and an increase in the project’s value.

Values expressed in USD/m².
Subject to change without prior notice.
PAYMENT OPTIONS
Two flexible ways to make your investment in Palmanova Las Lomas a reality.
INSTALLMENT PLAN
20% down payment
10% FINAL PAYMENT
Remaining balance in 36 interest-free installments
A progressive payment plan designed to follow the project’s construction timeline.
CASH PAYMENT
10% discount
off the list price
Includes a surety
bond policy*
*Performance bond insurance protecting 100% of the amount invested.
COMPLETE PEACE OF MIND AND SECURITY
for your investment from day one.
Investing during the pre-sale stage gives you access to the best price with complete peace of mind.
Technical, construction and financial backing
throughout every stage of the project.
Developed by
Built by
Designed by
Insured by
Request personalized guidance
Receive pricing details, floor plans, and current availability. No obligation.
Thank you very much for your interest!
We will be in touch shortly.
Something went wrong. Please try again.